









Key Features
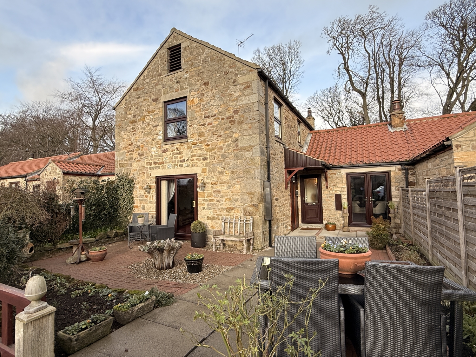
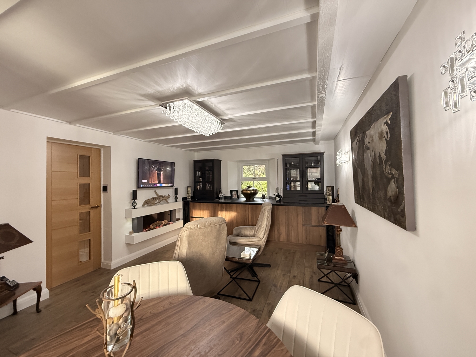
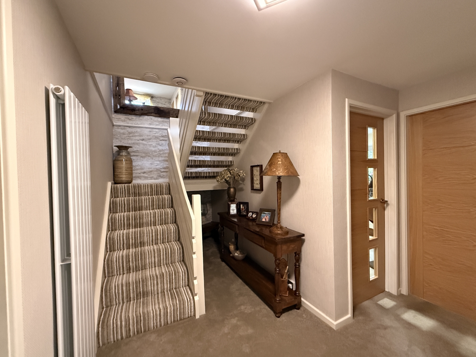
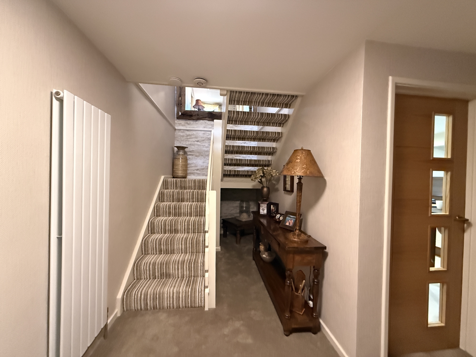
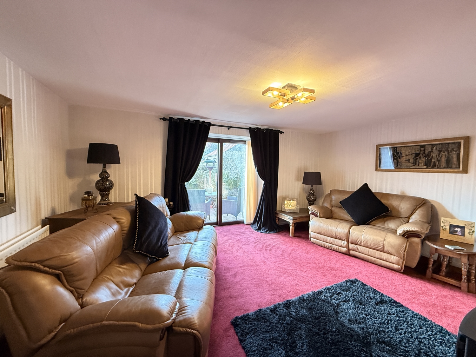
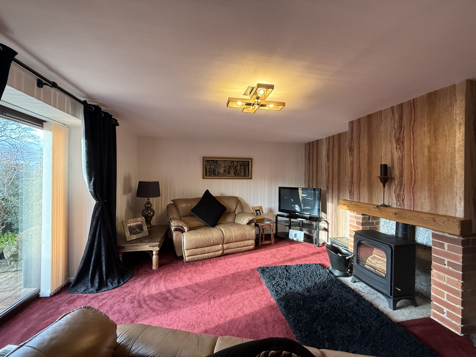
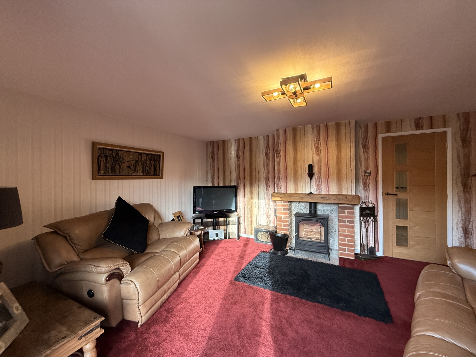
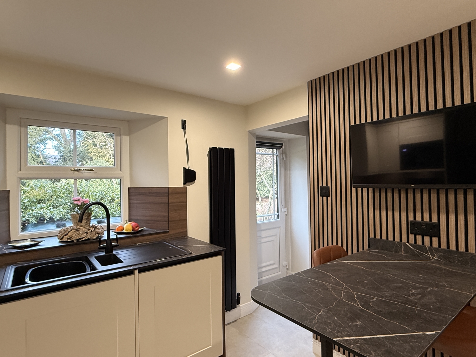
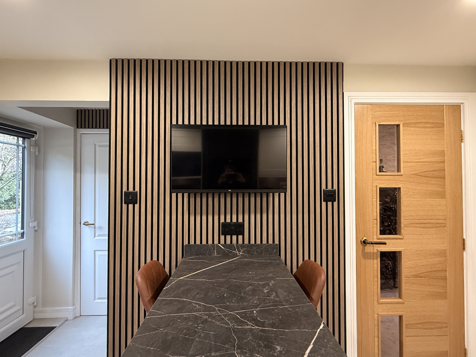
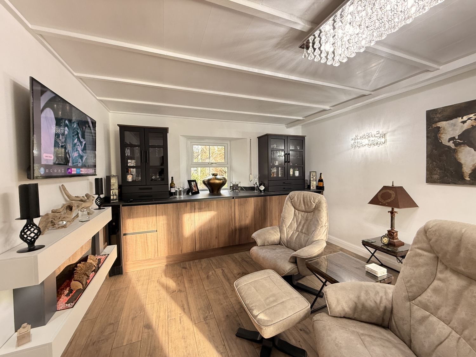
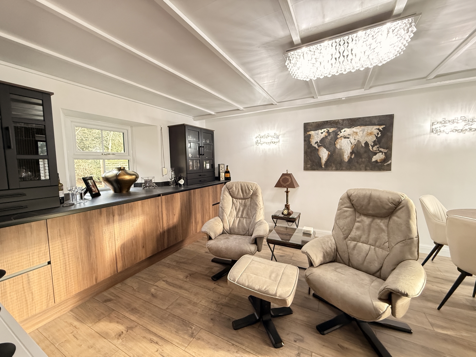
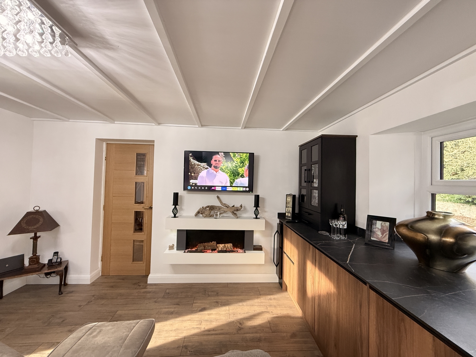
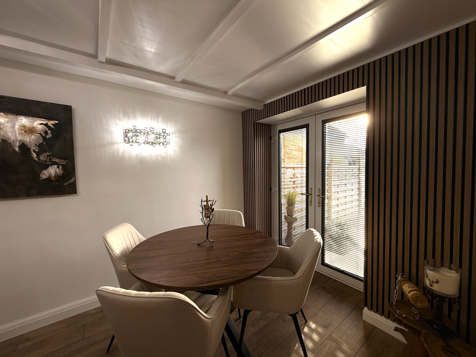
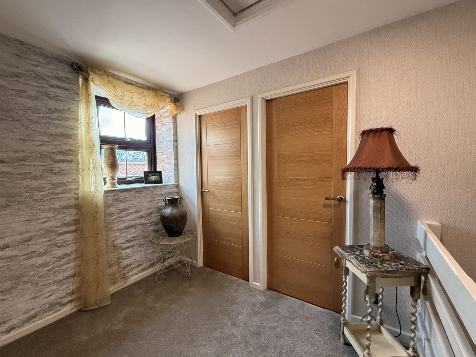
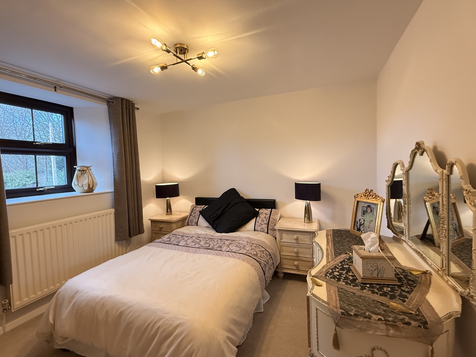
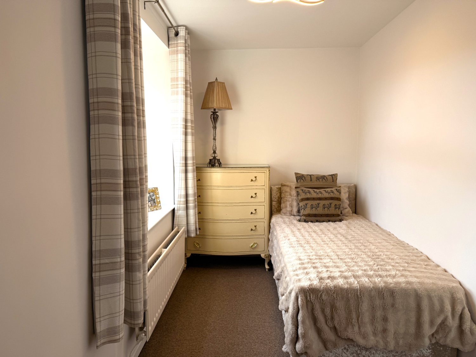
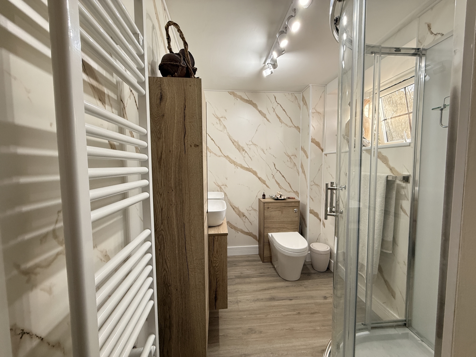
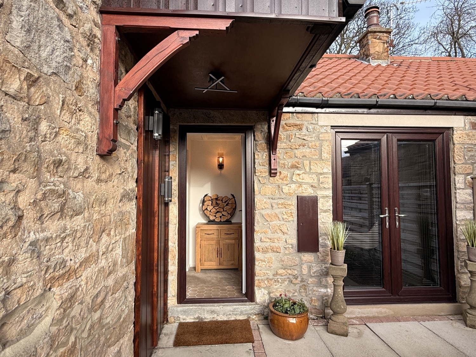
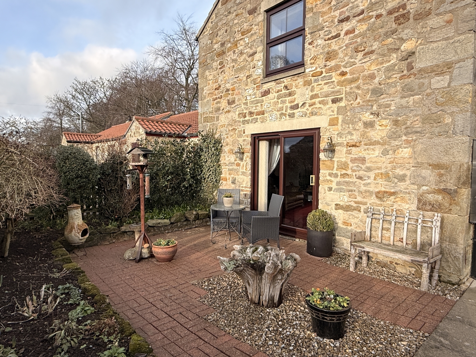
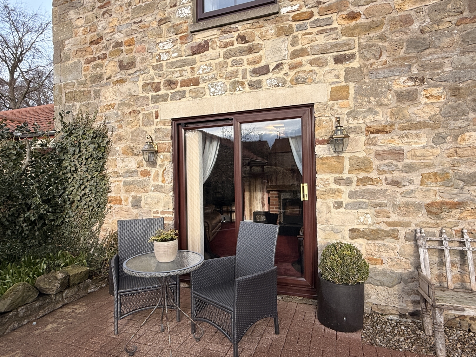
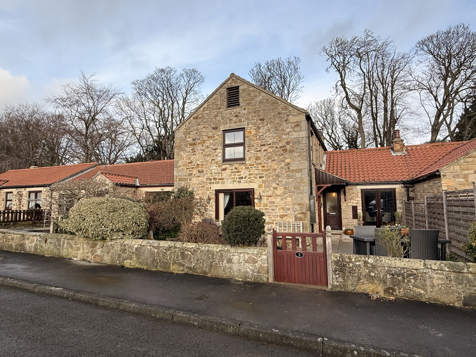
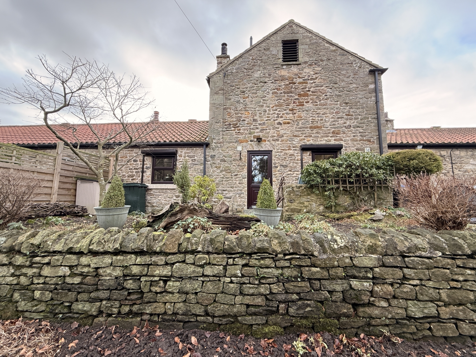
Nestled in the heart of the picturesque village of Whorlton, this exceptional three-bedroom terraced conversion forms part of an exclusive development, originally transformed in the 1980s and comprising just six unique homes. Fully refurbished to a high standard, the property blends timeless character with modern comforts, offering a rare opportunity to enjoy village living with contemporary finishing touches.Upon entering, a welcoming and generous hallway features solid wood contemporary doors, setting an elegant tone throughout the home. The ground floor accommodation is thoughtfully designed, with cloaks cupboard and separate wc for added convenience. A bright and inviting sitting room boasts large patio doors, filling the space with natural light, while an exquisite inglenook fireplace with a multi-fuel stove creates a perfect spot for cosy evenings.The spacious living and dining room is both functional and beautifully appointed. Fitted units provide ample storage, seamlessly incorporating wine coolers, fridge, and freezer. There is plenty of space for a dining table and chairs, with the addition of a media wall incorporating an electric living flame fireplace with smart internet tv mounted above. Patio doors lead out to the front patio garden, offering effortless indoor-outdoor living. The stylish cream and walnut bespoke fitted kitchen, complete with integrated double oven, microwave, fridge, freezer, and washing machine, also features a breakfast bar with media wall, ideal for busy mornings or casual dining. To the rear entrance lies access to the boiler room and door accessing the rear garden area.Upstairs, a spacious landing with a window overlooking the front of the property creates a bright and airy atmosphere. The master bedroom features fitted wardrobes and dual aspect windows, while the second double bedroom offers views over the rear elevation. A third bedroom provides a comfortable single space, ideal for a child, guest or a home office. A well-appointed shower room includes twin hand wash basins with cabinetry, a cabinetted toilet, and a multi-head shower for a touch of everyday luxury. The loft space is fully boarded with loft ladder access having light and power installed.Externally, the low-maintenance, block-paved front garden is accented by attractive borders, while the private garage, complete with electric remote-controlled door, lighting, power supply and EV ready, offering secure parking and extra storage. Additional parking is available directly in front of the garage for added convenience.Whorlton itself is a charming village embraced by the stunning County Durham countryside. Residents can enjoy tranquil riverside walks by the nearby River Tees and the impressive Whorlton Suspension Bridge, one of the world's oldest of its kind. The village offers direct access to beautiful walking and cycling routes, and is within easy reach of Barnard Castle, renowned for its historic town centre, thriving independent shops, delicious eateries, and vibrant local markets.This unique home offers the very best of rural village life with the convenience of nearby amenities and excellent transport links to the broader region. An early viewing is highly recommended to fully appreciate the quality and lifestyle this remarkable property has to offer. Arrange your visit today to experience all that this delightful home and location provide.ACCOMMODATIONEntrance VestibuleHallwaySeparate WCSitting Room 4.96m x 3.87m (16'3” x 12'8”)Lounge/Dining Room 5.31m x 3.55m (17'5” x 11'8”)Master Bedroom 3.94m x 3.00m (12'11” x 9'10”)Bedroom Two 3.37m x 3.14m (11'1” x 10'4”)Bedroom Three 3.93m x 1.88m (12'11” x6'2”)Shower Room Garage 5.6m x 2.9m (18'4” x 9'6”)PRICE£430,000VIEWING Strictly by appointment through the selling agents Addisons Chartered Surveyors T: 01833 638094 opt 1.PROPERTY INFORMATION Land Registry Title Number: DU137011 Tenure: FreeholdCouncil Tax Band: E Annual Cost: £3,118 Local Authority: Durham Flood Risk Very low Conservation Area: Whorlton Predicted Broadband Speeds Basic: 20 Mbps Superfast: 80 Mbps Ultrafast: 8500 Mbps Satellite / Fibre TV Availability: BT and SkyServices: Mains Electricity, Mains Water and Mains Drainage. Oil Fired Central Heating. SURVEYWe have not undertaken a survey of the property and therefore are unable to comment on its structural condition. NOTEWe are advised by the seller(s) that you are unable to run a business from the premises. To the rear of the property there is a right of access which we are advised is no longer used by the neighbouring properties and has subsequently been fenced. BROCHUREDetails and photographs taken January 2026
- Refurbished to a High Standard
- Generous Sitting Room
- Converted in the 1980's
- Quality Fixture and Fittings Throughout
- Bespoke Fitted Kitchen
- Three Bedrooms
- Fitted Shower Room
- Ground Floor WC
- Living Room/Dining Room
- Garage

