













Key Features
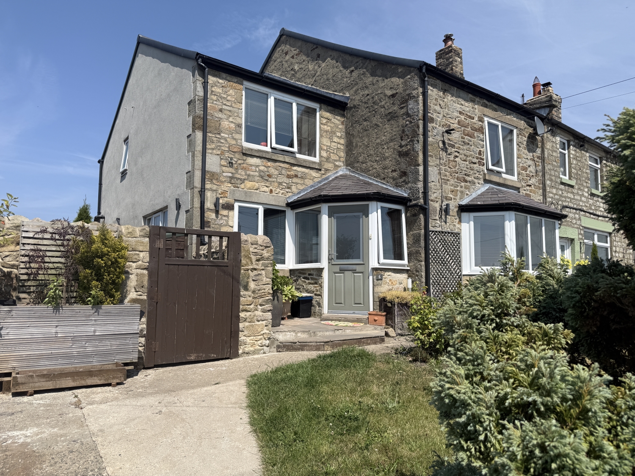
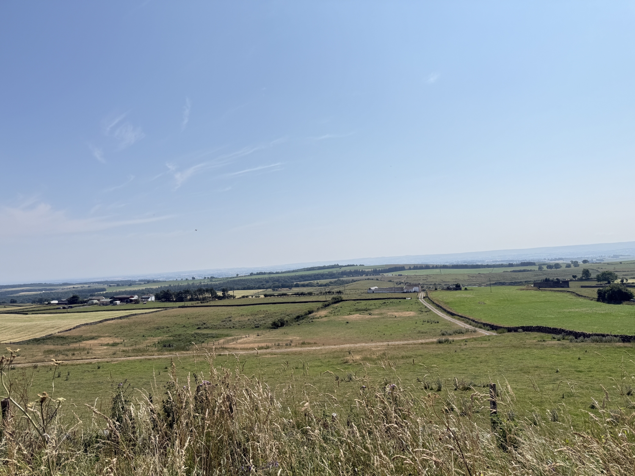
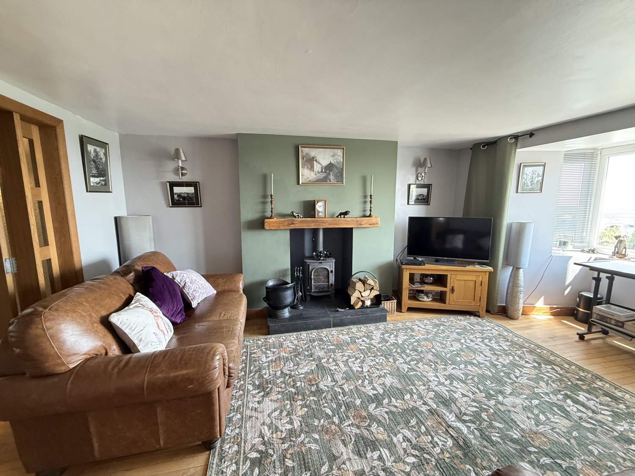
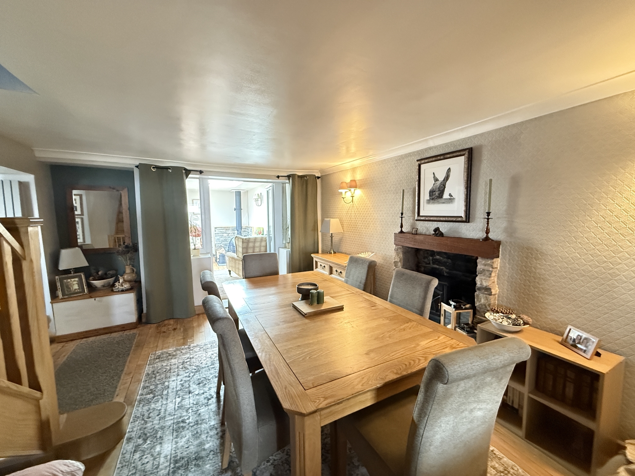
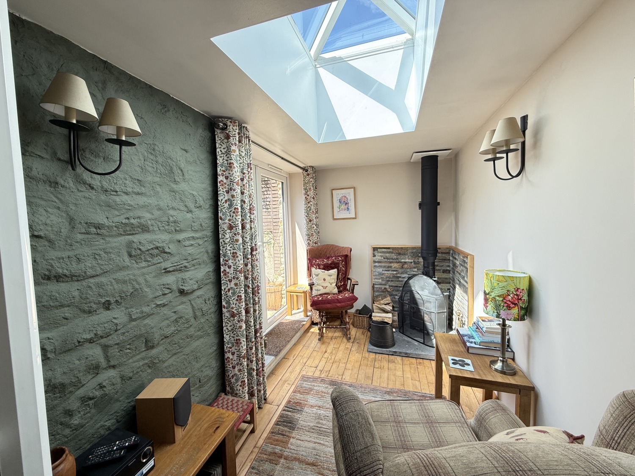
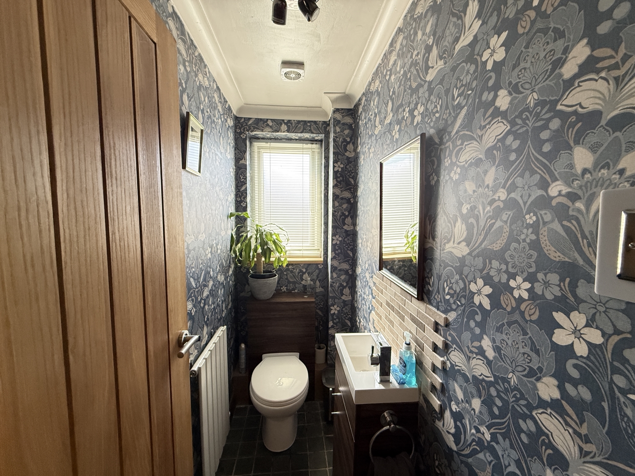
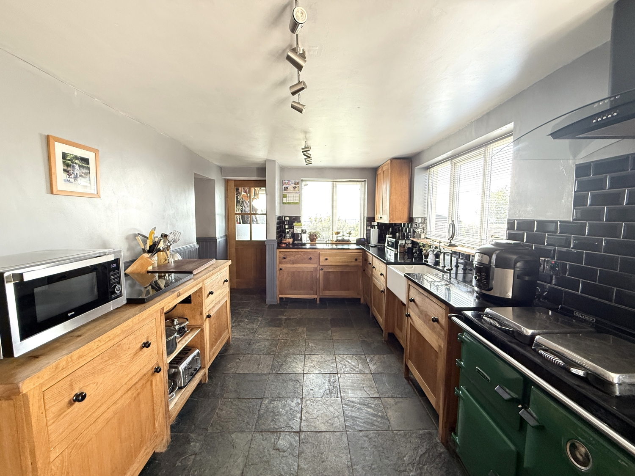
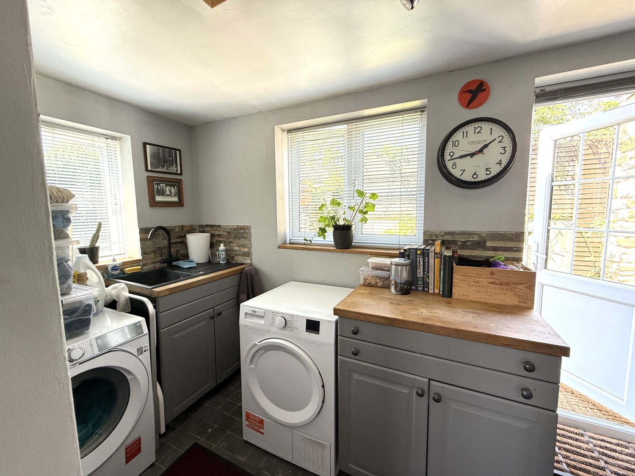
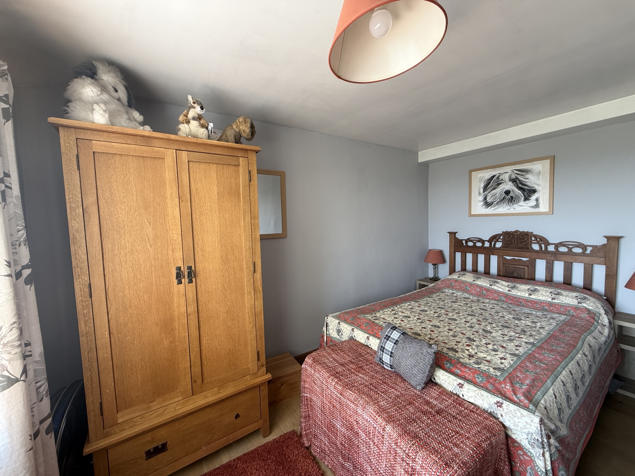
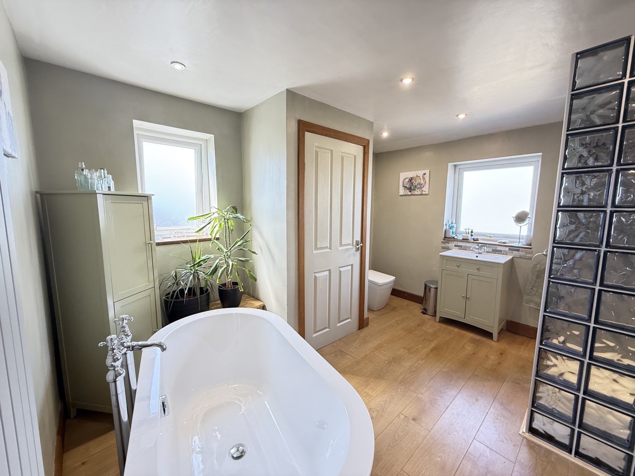
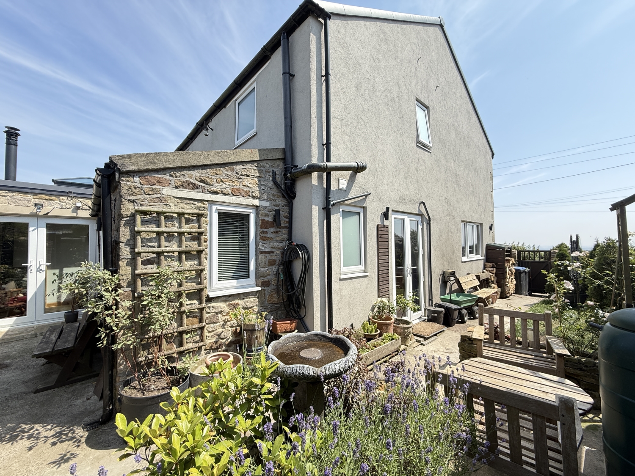
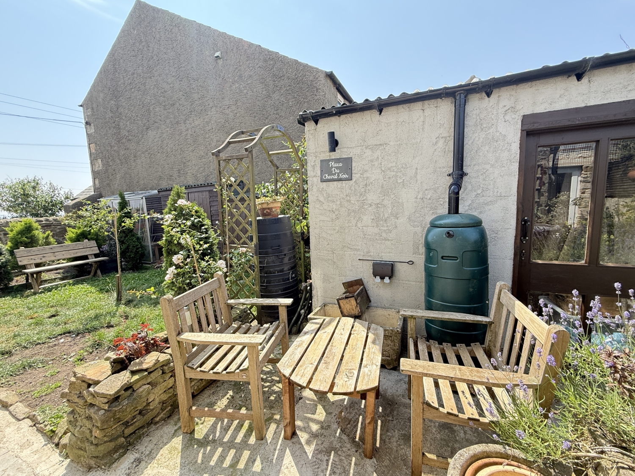
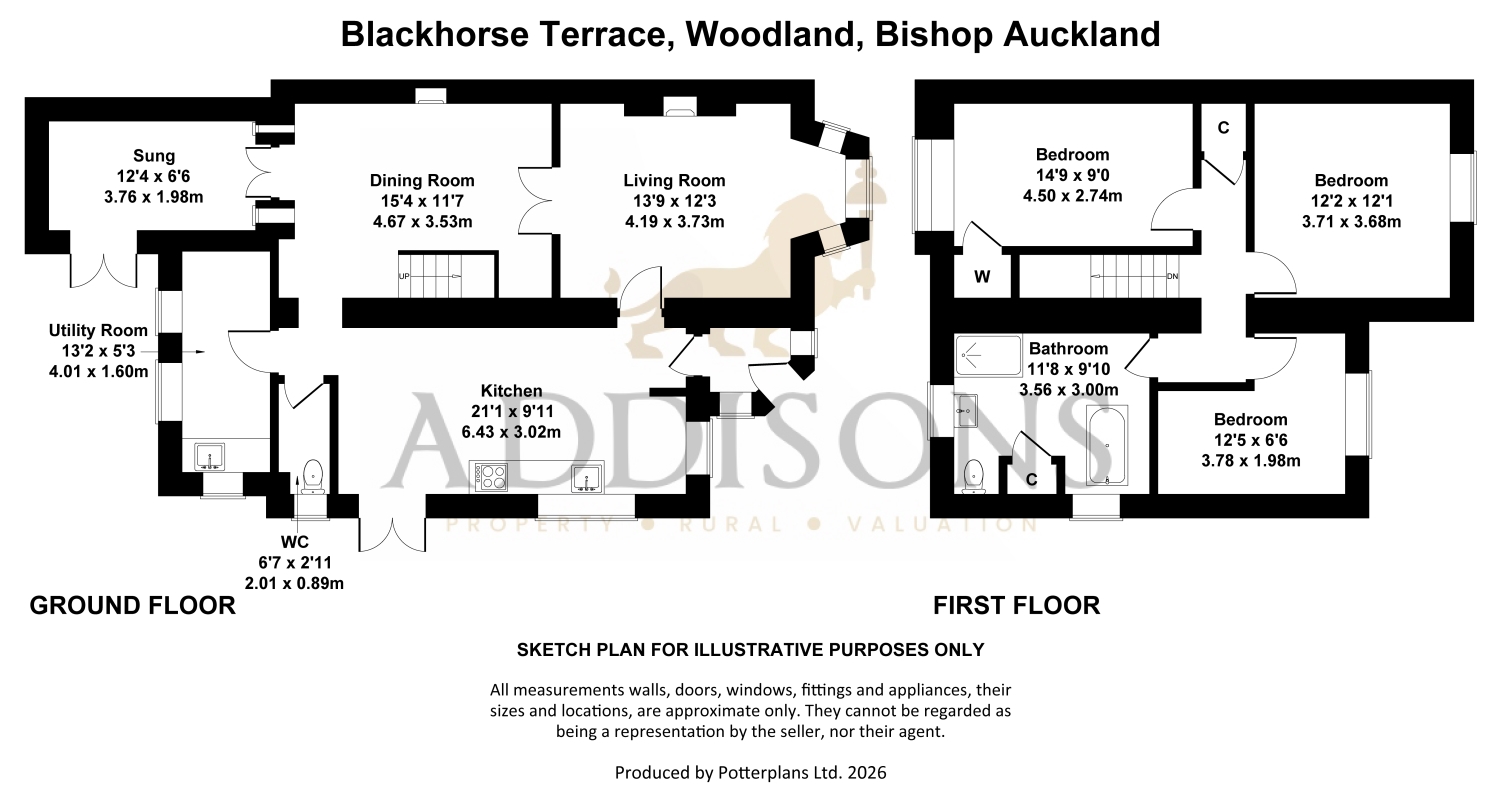
Nestled in the heart of Woodland, County Durham, this traditional stone-built semi-detached house offers a rare blend of period charm and contemporary living. Located on Blackhorse Terrace (DL13 5RN), this beautifully extended property presents spacious accommodation over two thoughtfully designed floors, perfect for families seeking both comfort and character.A newly fitted roof within the past year ensures peace of mind, complemented by double glazing and oil-fired central heating for year-round comfort. The attention to detail is remarkable, with internal oak doors, oak skirting boards, door frames and window sills lending a sense of warmth and elegance throughout.Step through the composite part-glazed front door into a welcoming entrance porch, complete with tiled flooring and a convenient cloaks rail. The hallway offers seamless access to both the inviting living room and the heart of the home—the kitchen.The living room is a delight, boasting a classic inglenook fireplace with a multi-fuel stove and solid wood mantlepiece. Natural light floods in through a bay window, while stylish French doors lead to the dining room, creating a wonderful flow for entertaining. The dining room itself is equally impressive, featuring an additional inglenook fireplace, eye-catching oak staircase, and through-access to the kitchen, rear entrance, utility room, and a handy ground floor WC.A separate snug with its own wood-burning stove and lantern skylight offers a peaceful retreat, with French doors opening out to the rear yard—ideal for relaxing evenings or morning coffee.The bespoke solid oak kitchen is a true centrepiece, complete with granite worktops, integrated appliances, Belfast sink, and a feature Rayburn cooking range beneath a striking chimney-style extractor. There's ample room for a family-sized dining table, making this an ideal space to host family gatherings. The adjacent utility/rear entrance provides practical storage, workspace, and access to the yard.Upstairs, the L-shaped landing leads to three generous double bedrooms, each with tasteful features such as built-in wardrobes, window seats, and pleasant views over surrounding gardens. The family bathroom is finished to a high standard, with a freestanding bath, walk-in mains fed shower, heated towel radiator, and dual aspect windows providing ample natural light.Externally, the house has lawned front gardens, mature shrubs and hedging, and gated steps leading to the front door. Double timber gates give access to a private driveway—offering valuable off-road parking—and to the rear, a charming yard wraps around the side, with planted areas, a garden store, and a further lawned garden.Woodland itself is a family friendly, community based village with its own primary school which is rated Good by Ofsted. The village enjoys a picturesque location being nestled amid the rolling landscapes of Teesdale. With the scenic North Pennines Area of Outstanding Natural Beauty on your doorstep as well as Hamsterley Forest which is the largest forest in County Durham offering recreational activities being a haven for walkers, cyclists, and nature enthusiasts. The local village amenities provide day-to-day convenience, while the market town of Bishop Auckland and Barnard Castle are just a short drive away for a broader selection of shops, eateries, and leisure facilities. This superb semi-detached home in a delightful rural setting offers the perfect blend of tradition, style, and practicality. Don't miss the opportunity to experience all it has to offer—contact today to arrange a viewing and see this impressive property for yourself.PRICE£270,000VIEWINGStrictly by appointment through the selling agents Addisons Chartered Surveyors T: 01833 638094 opt 1PROPERTY KEY FACTSLand Registry Title Number:DU221158Tenure: FreeholdCouncil Tax Band: BAnnual Cost: £2,039Local Authority: DurhamFlood Risk: Very lowConservation Area: NoPredicted Broadband Speeds: Basic: 1 Mbps, Superfast: 68 Mbps, Ultrafast: 8500 MbpsSatellite / Fibre TV Availability: BT and SkyServices: Mains Electricity, Mains Water, Mains DrainageHeating: Oil Fired Central HeatingSURVEYWe have not undertaken a survey of the property and therefore are unable to comment on its structural condition. BROCHUREDetails and photographs taken July 2026
- Extended Semi Detached House
- Spacious Accommodation
- Living Room & Dining Room
- Snug
- Three Double Bedrooms
- Large Family Bathroom
- Oil Fired Central Heating
- Off Road Parking
- Garden and Yard Areas
Similar Properties

27 The Edge
Woodland
- Grade II Listed
- Beautifully Presented
- Stone Built Property
- Four Bedrooms Two With En-Suites
- Front Lawned Garden With Patio
4 bedroom
3 bathroom