




Key Features
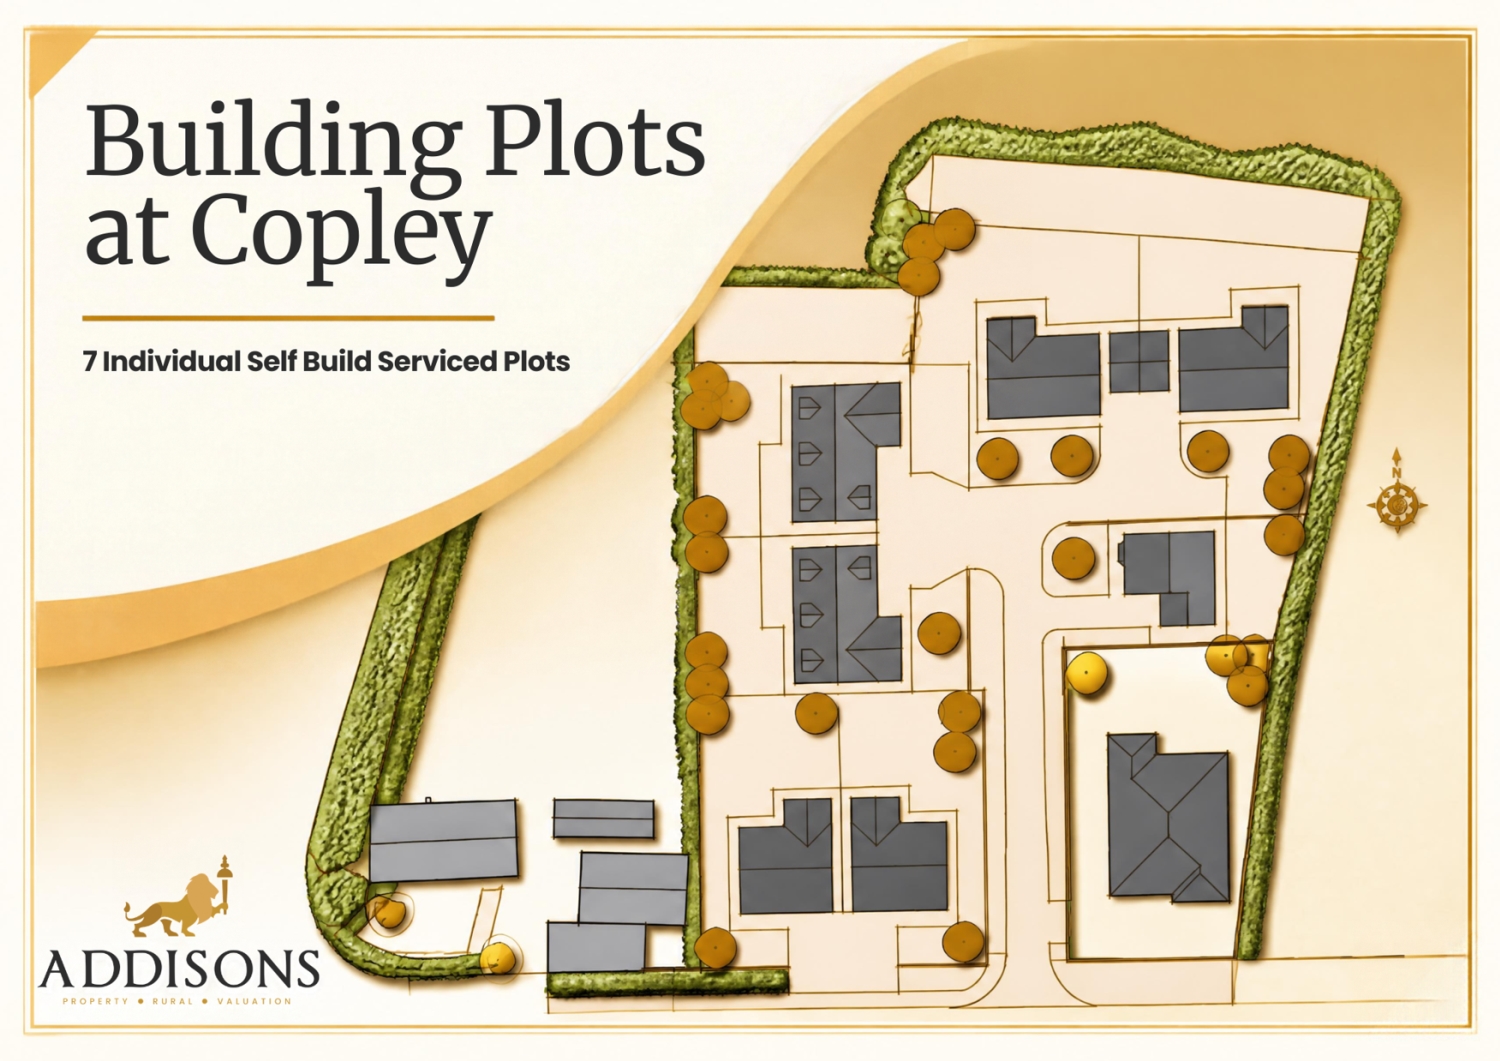
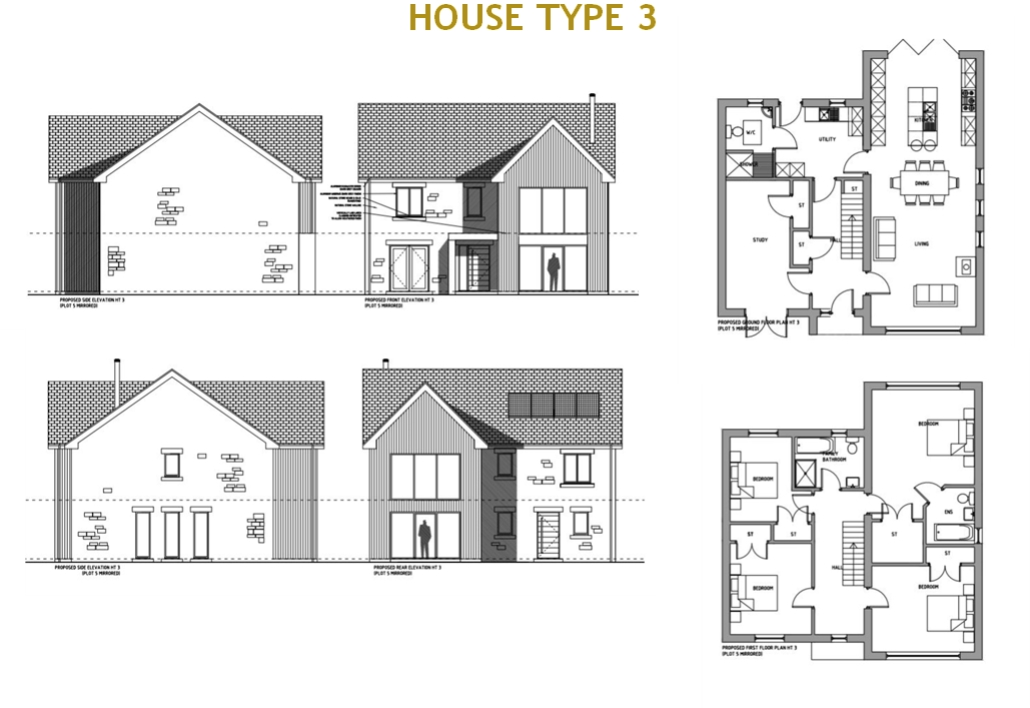
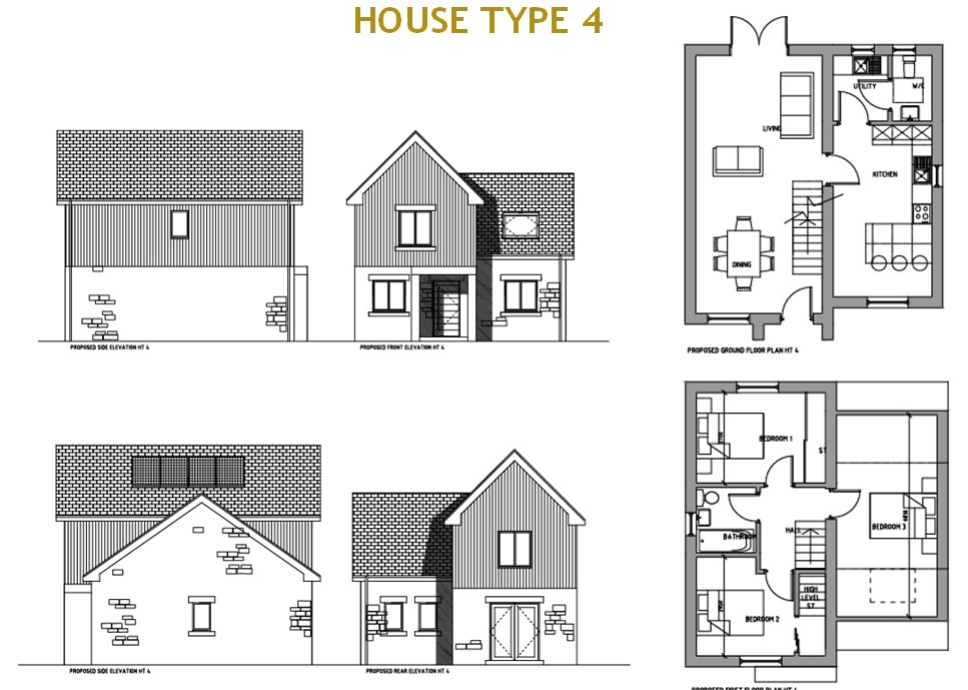
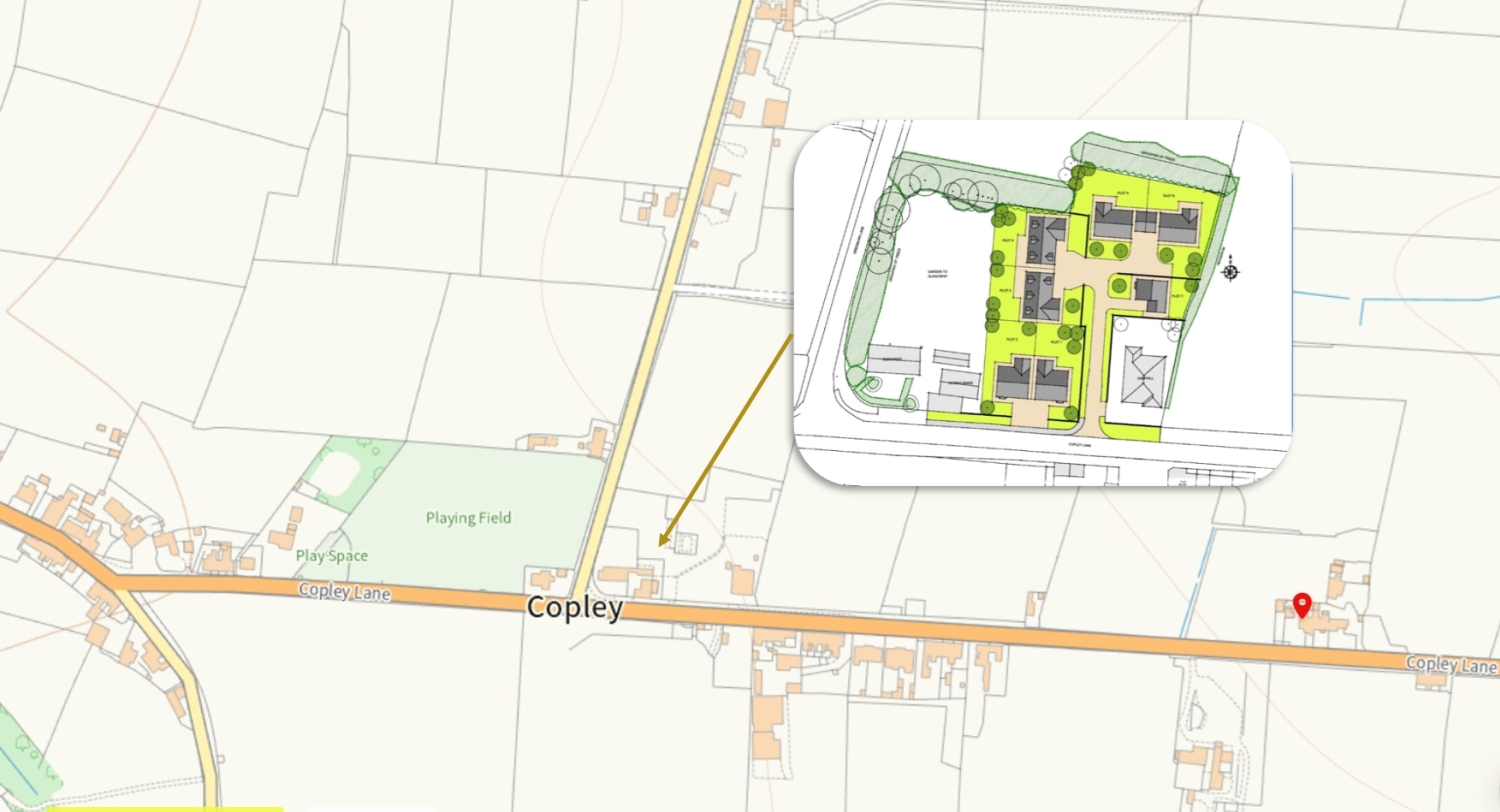
DESCRIPTIONWe are pleased to offer to the market these semi rural, fully serviced self build plots which occupy a spacious position on the outskirts of Copley village. The approved designs for the site are a mixture of bungalows, three and four bedroom houses, each on there own plot within this cul-de-sac development.There a three different design types and are as follows PLOTS 1 & 2Accommodation – House Type 1 - Detached Bungalow - Three Bedrooms - 102 m sqGround Floor: - Open Plan Living/ Dining/ Kitchen, Utility RoomThree Bedroom, Family Bathroom PLOTS 3 & 4Accommodation – House Type 2 – Detached House - Four Bedrooms - 115 m sqGround Floor: - Open Plan Living/Dining/Kitchen, Utility, Study, Bathroom, Bedroom First Floor : - Three Bedrooms, Bathroom PLOTS 5 & 6Accommodation – House Type 3 – Detached House - Four Bedrooms - 124 msqGround Floor : - Open Plan Living/Dining/Kitchen, Utility Room, Study, Shower Room First Floor: -Master Bedroom and En Suite, Three Additional Bedrooms, BathroomPLOT 7Accommodation – House Type 4 - Detached House - Three Bedrooms - 102 m sqGround Floor : - Living/Dining Room, Kitchen, Utility Room, Separate WC First Floor: - Three Bedrooms, Family BathroomTENUREFreeholdPLANNINGFurther planning details can be obtained from Durham County Council Planning Portal. The planning reference is DM/18/00150/OUT PRICESPlots 1 & 2 £95,000 per plotPlots 3 & 4 £100,000 per plotPlots 5 & 6 £110,000 per plot Plot 7£75,000 per plotCOSTS Each party is to bear their own costs.VIEWINGS Viewings are by appointment with the selling Agent.BROCHUREAmended Details October 2026.
- Individual Self Build Plots
- 7 Plots Available
- Fully Serviced
- Mixture of Houses & Bungalows
- Cul-de-Sac Development
- Semi Rural Position